
In precision manufacturing, a difference of a few microns can mean the difference between a perfectly assembled component and a costly rejection. Conventional measurement tools — micrometers, Vernier calipers, bore gauges — are slow, operator-dependent, and often too imprecise for high-tolerance inspection on a production line.
Air gauges — also called pneumatic gauges or air gauging systems — solve this problem. They are non-contact dimensional measurement instruments that use controlled air pressure to inspect the size of components with accuracy as fine as 0.0001 mm. They deliver results in seconds. They produce identical readings regardless of the operator’s skill or technique. And they can be integrated with SPC systems for real-time quality data collection.
For quality managers, quality engineers, and purchase managers in the automotive, aerospace, bearing, and CNC machining industries, air gauges are not an optional upgrade — they are a foundational component of any serious quality control system.
At Madhur Enterprises, a precision air gauges manufacturer in Pune, we manufacture and supply the complete range of air gauging solutions — air plug gauges, air ring gauges, air calipers, analog air gauge units, digital air gauge units, and column type air gauge units — all built from high-grade raw material and supported by a professional air gauge calibration service.
This article covers everything you need to know: how air gauges work, which types are available, where they are used, and what to consider when selecting an air gauge manufacturer.
Table of Contents
How Do Air Gauges Work?
Air gauges operate on the pneumatic back pressure measurement principle — one of the most reliable and well-established methods in dimensional metrology.
Filtered, regulated air at a fixed supply pressure is fed through the air gauging tool — a plug, ring, or caliper. The air exits through precision-ground jets in the gauge body and flows into the narrow gap between the gauge surface and the component being measured.
When the component is smaller than nominal (gap is larger), more air escapes and back pressure drops. When the component is larger than nominal (gap is smaller), less air escapes and back pressure rises. This change in back pressure is directly proportional to the dimensional deviation of the component from its nominal size.
The air gauge unit — analog, digital, or column type — receives this pressure signal and converts it into a readable dimensional value displayed on a scale, column, or digital screen.
The result is fast, non-contact, highly accurate measurement with zero sensitivity to operator force or technique.
Benefits of Air Gauges
Air gauges offer measurable advantages over conventional measurement instruments — particularly in high-volume, high-precision production environments.
| Benefit | Why It Matters |
| High Accuracy | Resolution as fine as 0.0001 mm — far beyond handheld instruments |
| Non-Contact Measurement | No surface contact eliminates scratching and measurement-induced deformation |
| Operator Independence | Consistent results regardless of operator skill or technique |
| Speed | Components inspected in seconds — ideal for production line use |
| Repeatability | Same result every time — no variation between shifts or operators |
| SPC Compatibility | Digital units with data output enable real-time Statistical Process Control |
| Long Service Life | No wear-prone contact elements — significantly longer gauge life |
| 100% Inspection Capability | Fast enough to inspect every component on high-volume lines |
These advantages make air gauges the preferred choice for bore measurement, internal diameter inspection, shaft diameter inspection, and external dimensional inspection wherever accuracy and throughput both matter.
Types of Air Gauges
An air gauging system comprises two main components: the air gauging tool — plug, ring, or caliper — that references the component, and the air gauge unit — analog, digital, or column type — that displays the measurement.
Below is a complete overview of every type available from Madhur Enterprises.
Air Plug Gauges
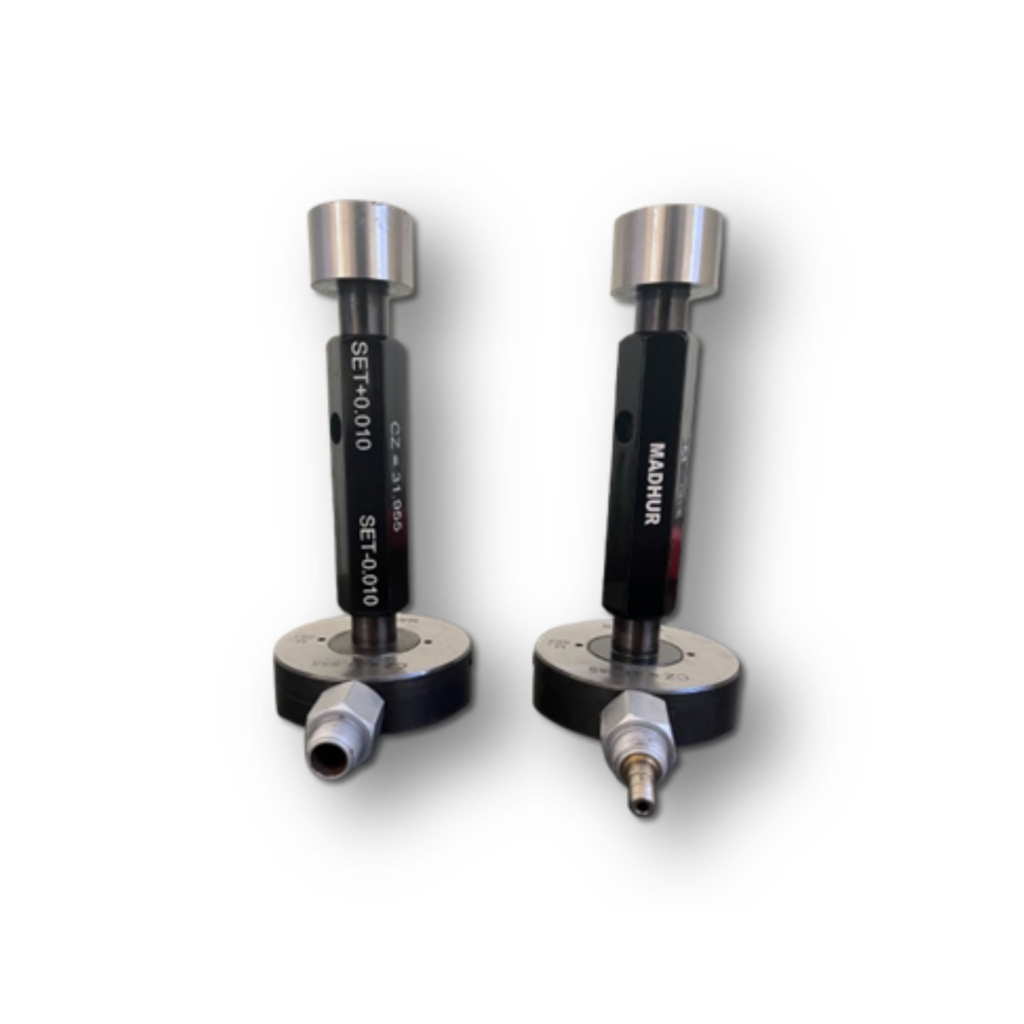
An air plug gauge is used to measure the internal diameter of bores, holes, and cylinders — among the most frequently inspected dimensions in precision manufacturing.
The plug is inserted into the bore. Air flows through the measurement jets on the plug body into the gap between the plug and the bore wall. The air gauge unit reads the back pressure and displays the diameter deviation from nominal.
Air plug gauges are the standard tool for bore measurement in engine cylinders, bearing housings, hydraulic valve bores, transmission components, and CNC-machined precision parts. They deliver results in seconds that would take minutes with a mechanical bore gauge — and with far greater accuracy and repeatability.
Multi-jet configurations allow taper and ovality detection alongside diameter in a single measurement pass.
Standard Air Plug Gauge
Single-level plug with two measurement jets for diameter inspection at one cross-section. Suitable for standard through-holes and shallow bores in general precision machining applications.
Long Length Air Plug Gauge
Extended-shank design for measuring deep bores and long cylindrical holes where standard plugs cannot fully engage. Maintains accurate measurement geometry across the full bore depth.
2-Level 4-Jet Air Plug Gauge
Two measurement levels, each with two jets, enabling simultaneous diameter inspection at two axial positions in a single gauge pass. Detects taper and form deviation alongside diameter.
Multi-Level Air Plug Gauge Variants
Custom configurations with three or more jet levels for components requiring multi-point bore inspection — hydraulic spools, precision sleeves, and critical aerospace bores where form tolerance is as important as size.
Bench-Mounted Air Plug Gauge
Fixture-integrated plug gauge for loading-based inspection. The component is presented to the fixed plug — eliminating handling-induced measurement error in high-volume automated or semi-automated inspection setups.
Air Ring Gauges
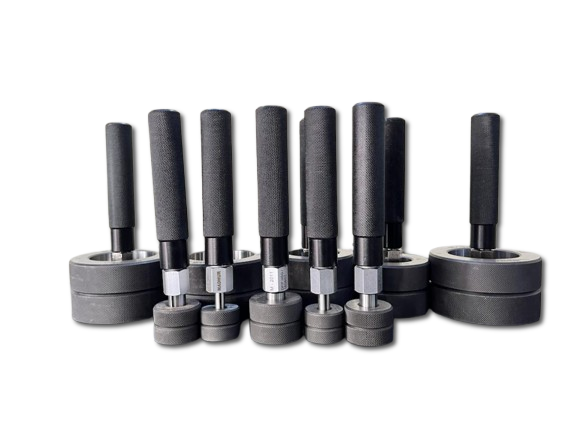
An air ring gauge is used to measure the external diameter of shafts, pins, rollers, and cylindrical components — the external counterpart to the air plug gauge.
The component is inserted into the precision bore of the ring gauge. Air jets measure the gap between the ring bore and the component outer surface, and the air gauge unit converts the back pressure into a dimensional reading.
Air ring gauges deliver consistent, repeatable shaft diameter inspection at production speeds — removing the variability inherent in handheld micrometer measurements when checking hundreds of components per shift.
Standard Air Ring Gauge
Single-level ring with two jets for standard external diameter inspection. Suited for shafts, pins, and rollers in general precision engineering and automotive component manufacture.
2-Level 4-Jet Air Ring Gauge
Measures external diameter at two axial positions simultaneously — enabling combined diameter and taper detection in a single measurement pass.
Multi-Level Air Ring Gauge Variants
Custom multi-level designs for bearing outer rings, precision ground shafts, and aerospace components where simultaneous multi-point external diameter inspection is required.
Bench-Mounted Air Ring Gauge
Fixed ring mounted in a gauging station. The component is passed through for consistent, high-speed external diameter inspection on production lines with minimal operator handling.
Air Calipers
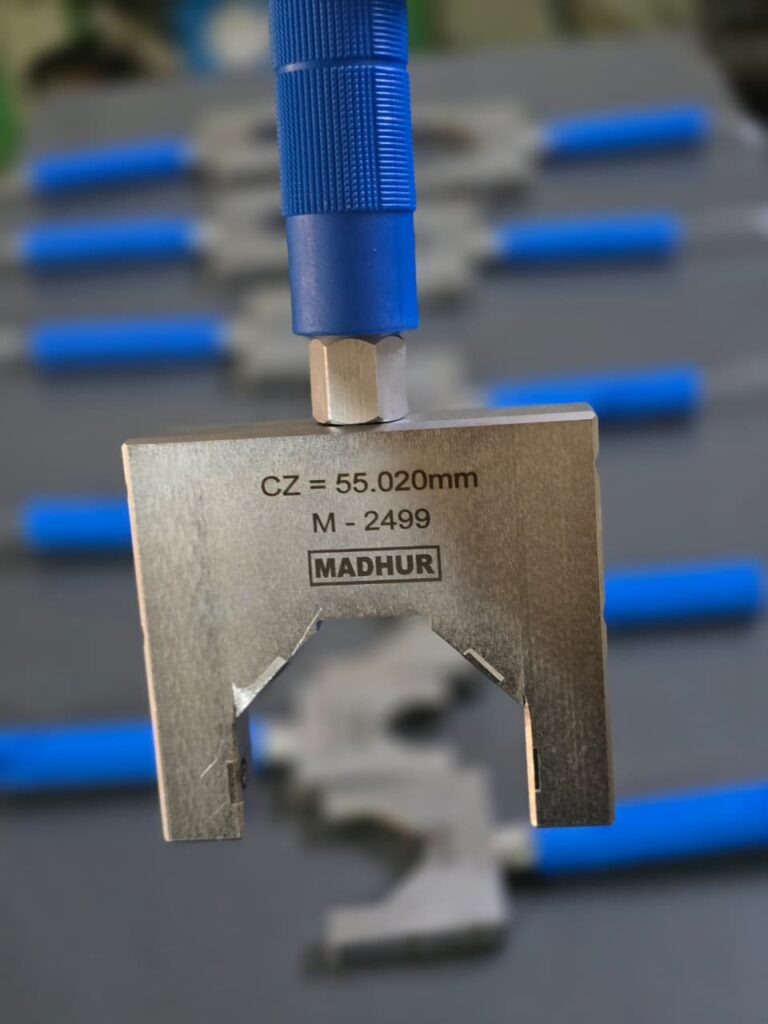
An air caliper measures external linear dimensions — width, thickness, step dimensions, and land widths on machined components — using the same pneumatic back pressure principle as plug and ring gauges.
Where air plug and ring gauges inspect cylindrical features, air calipers inspect flat or parallel-faced dimensions. They are used across automotive, hydraulic, and precision engineering production lines wherever external linear dimensions need to be verified quickly and accurately.
Standard Air Caliper
Two-jet configuration for measuring a single external linear dimension with high accuracy. Suited for width and thickness inspection in general precision component production.
2-Level 4-Jet Air Caliper
Four jets across two measurement planes allow simultaneous dimension and parallelism inspection in one measurement cycle — detecting taper and angular deviation alongside the linear dimension.
Multi-Level Air Caliper Variants
Custom configurations for components requiring simultaneous inspection of multiple external linear dimensions — reducing inspection time on complex precision parts.
Bench-Mounted Air Caliper
Fixture-integrated air caliper for high-volume loading-based inspection. The component is presented to the fixed caliper anvils for consistent, operator-independent measurement.
Analog Air Gauge Units
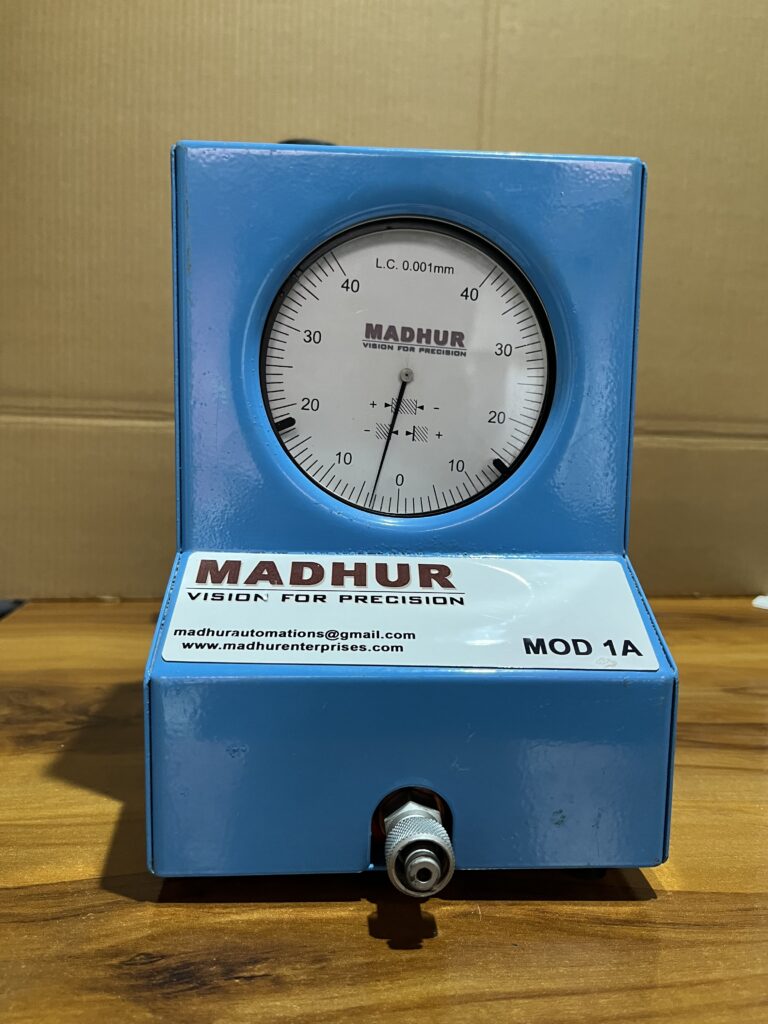
An analog air gauge unit is the measurement display unit that receives the pneumatic back pressure signal from an air gauging tool and displays the dimensional deviation on a precision dial or graduated scale.
Analog units are robust, easy to read on the shop floor, require no data connectivity, and are highly stable over time. They remain the preferred choice wherever simplicity, durability, and reliable calibration are the priorities — particularly in smaller production environments and tool rooms.
MOD 1A Analog Air Gauge Unit
Used when the checking land or length of a diameter is more than 5–6 mm. The standard analog unit for most bore and diameter inspection applications where sufficient gauging length is available for full jet engagement.
MOD 2A Analog Air Gauge Unit
Designed for components where the checking length of a diameter is less than 5–6 mm. Uses small-format jets specifically suited to short gauging lengths where standard jets cannot be accommodated within the gauge plug body.
Universal Analog Air Gauge Unit
A combination of MOD 1A and MOD 2A capability in a single unit — compatible with both standard jets (checking length above 5–6 mm) and small jets (checking length below 5–6 mm). Allows one unit to handle both component types without switching equipment.
Digital Air Gauge Units
A digital air gauge unit converts the pneumatic pressure signal from an air gauging tool into a high-resolution digital reading displayed on an LCD or LED screen. Digital units offer finer resolution, data output capability, and Industry 4.0 connectivity — making them the standard in modern precision manufacturing quality systems.
| Feature | Analog Air Gauge Unit | Digital Air Gauge Unit |
| Display Type | Dial / Graduated Scale | LCD / LED Digital Screen |
| Resolution | Up to 0.001 mm | Up to 0.0001 mm |
| Data Output | Not available | USB, RS232, or SPC output |
| SPC Compatibility | No | Yes |
| Industry 4.0 Ready | No | Yes |
| Pass/Fail Indication | Manual reading | Automatic with tolerance setting |
| Best For | Shop floor simplicity | High-precision, data-driven quality control |
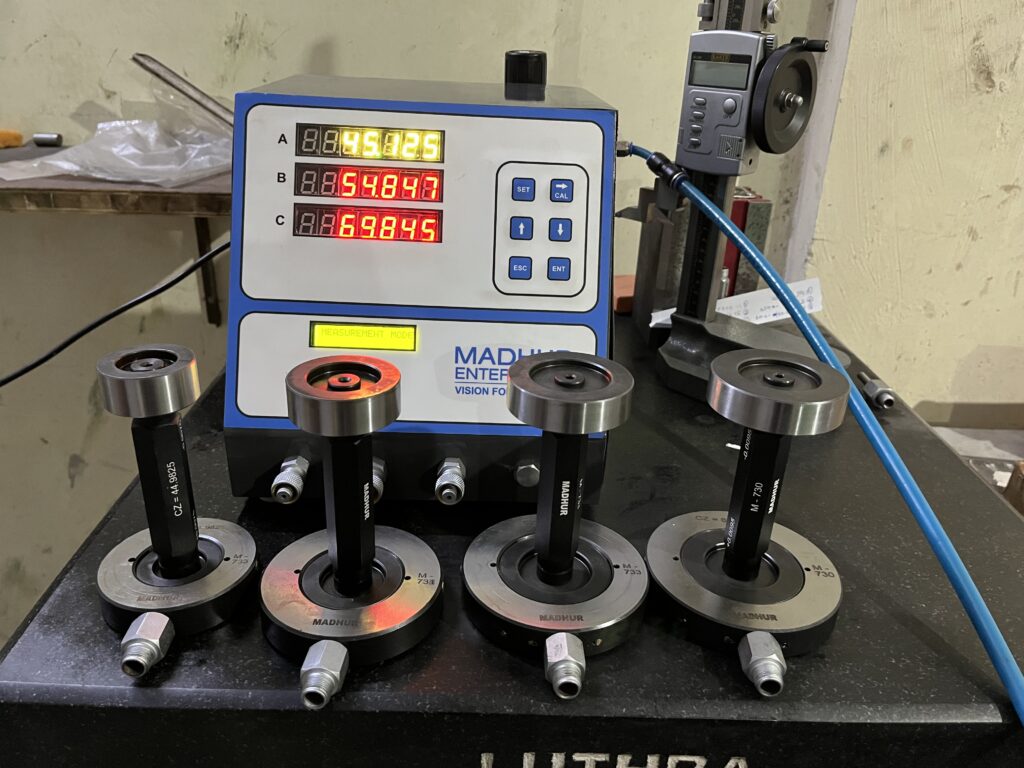
Single Channel Digital Air Gauge Unit
Accepts input from one air gauging tool. Displays a single dimension with high resolution, with configurable tolerance limits and automatic pass/fail indication. The standard choice for single-dimension production inspection.
Twin Channel Digital Air Gauge Unit
Accepts inputs from two separate air gauging tools simultaneously. Displays two dimensions independently or calculates derived measurements such as taper, diameter difference, or step dimensions.
Multi-Channel Air Gauge Unit (Up to 8 Channels)
For complex components requiring simultaneous measurement of multiple dimensions in one gauging cycle. Each channel connects to a dedicated air plug, ring, or caliper — all readings displayed simultaneously, significantly reducing inspection cycle time on multi-feature components.
SPC-Enabled Digital Air Gauge Unit
Equipped with Statistical Process Control data output. Feeds real-time measurement data to SPC software for process monitoring, trend analysis, and Cpk calculation. Essential for automotive IATF 16949 and aerospace AS9100 quality systems requiring documented process capability evidence.
Column Type Air Gauge Units
A column type air gauge unit uses a precision vertical scale or water column to display air back pressure deviation as a visible level — providing a simple, stable visual reference for dimensional measurement.
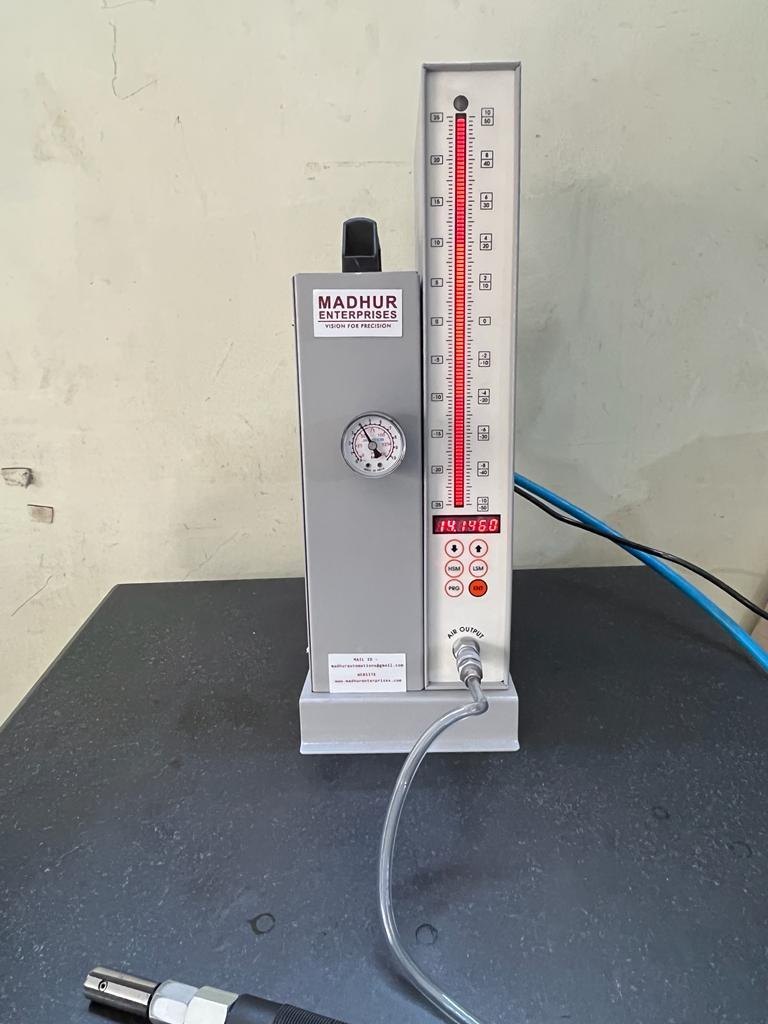
Single Channel Column Type Air Gauge Unit
The classic air gauging display format. As back pressure changes with the component dimension, the column level rises or falls proportionally. Extremely stable with no electronic drift — the preferred choice in tool rooms, for master setting applications, and in environments where long-term display reliability is the priority.
Applications of Air Gauges
Air gauges are used across virtually every sector where precision-manufactured components are inspected at production speeds.
| Industry | Typical Application |
| Automotive | Engine bore inspection, crankshaft journal diameter, valve guide measurement, transmission components |
| Aerospace | Landing gear bore inspection, hydraulic actuator cylinders, turbine shaft diameter, aircraft structural components |
| Bearing Manufacturing | Inner and outer race diameter, ball groove width, bearing OD and ID inspection |
| Hydraulic Components | Valve spool bore, cylinder liner ID, piston OD, hydraulic fitting dimensions |
| CNC Machining | In-process and post-process bore, shaft, and external dimension inspection |
| Machine Tool Industry | Spindle bore, guide way, and bearing housing inspection |
| Precision Engineering | Any application requiring sub-micron diameter inspection at high production throughput |
Air Gauge Calibration and Maintenance
Air gauges are precision instruments. Like all precision measurement tools, they must be regularly calibrated to maintain the accuracy your quality system depends on.
Calibration involves setting the air gauge unit against a certified master setting ring or plug — maintained as per IS standards — and adjusting the zero and span to ensure the unit reads correctly across its full measurement range.
Recommended calibration intervals:
- Production environments: Every 6 months, or immediately after any impact, repair, or suspected reading anomaly
- Tool room and inspection lab: Annually, with interim verification checks using calibrated masters
- Critical production applications: Every 3–6 months with full documented records, depending on the quality plan
Without regular calibration, gauge readings drift — and production decisions made on drifted readings lead directly to defective components, failed audits, and customer returns.
At Madhur Enterprises, our air gauge calibration service covers the full range of air plug gauges, air ring gauges, air calipers, and air gauge units. Calibration is carried out as per IS standards, and every instrument is supplied with a calibration certificate — giving your quality team the documented traceability it needs.
Why Choose a Reliable Air Gauge Manufacturer?
Choosing the right air gauge manufacturer is as important as choosing the right gauge type. An air gauge is only as accurate as the tolerances to which it was manufactured — and a poorly made gauge will produce unreliable readings that undermine your entire quality control process.
When evaluating an air gauge manufacturer, consider:
- Manufacturing precision: Are the jet bores, plug bodies, and ring bores ground to the correct tolerances? Is surface hardness and stability ensured for long-term accuracy?
- Raw material quality: Are gauges manufactured from the correct grades of hardened, stabilised alloy steel?
- Calibration support: Can the manufacturer calibrate both the gauging tools and the display units, with traceable certificates?
- Custom capability: Can they manufacture gauges for non-standard bores, special jet configurations, multi-level designs, or unusual component geometries?
- Technical expertise: Do they understand your application and can they recommend the right solution — not just sell you a catalogue product?
As a trusted Indian air gauge manufacturer based in Pune — one of India’s most important precision engineering centres — Madhur Enterprises offers all of the above. We manufacture the complete range of precision air gauges from our Pune facility, with full calibration support and the technical expertise to supply both standard and custom air gauging solutions to customers across India’s automotive, aerospace, bearing, and precision engineering industries.
Frequently Asked Questions
What is an Air Gauge? An air gauge is a precision pneumatic measurement instrument that uses controlled air pressure to measure the dimensions of a manufactured component — bore diameter, shaft diameter, or external width — with accuracy as fine as 0.0001 mm. It is widely used in precision manufacturing for fast, non-contact dimensional inspection.
How accurate are Air Gauges? Analog air gauge units typically achieve a resolution of 0.001 mm. Digital air gauge units achieve 0.0001 mm — making them significantly more accurate than handheld measurement instruments for production inspection.
What are Air Plug Gauges used for? Air plug gauges are used to measure the internal diameter of bores, holes, and cylinders. They are used in automotive engine bore inspection, bearing housing measurement, hydraulic valve bore inspection, and CNC-machined component verification.
What industries use Air Gauges? Air gauges are used in automotive, aerospace, bearing manufacturing, hydraulic components, CNC machining, machine tool manufacturing, and all precision engineering applications requiring high-accuracy dimensional inspection at production speeds.
What is the difference between Analog and Digital Air Gauge Units? Analog air gauge units display measurements on a dial or graduated scale — robust, simple, and ideal for shop floor use. Digital air gauge units display readings on a digital screen with higher resolution (up to 0.0001 mm), data output capability, and SPC compatibility — making them the standard choice in modern quality systems.
How often should Air Gauges be calibrated? In most production environments, every 6 months. In tool rooms, annually with interim verification checks. In aerospace and automotive applications under IATF 16949 or AS9100, every 3–6 months per the quality plan, with full traceability documentation.
Are Air Gauges suitable for high-volume production? Yes — air gauges are specifically designed for high-volume production. They inspect a component in seconds, produce consistent results regardless of operator technique, and can be integrated into automated inspection fixtures for 100% production inspection.
What is SPC in Air Gauging? SPC (Statistical Process Control) is the real-time collection and statistical analysis of dimensional measurement data from a production process. SPC-enabled digital air gauge units transmit measurement data to SPC software — enabling quality teams to monitor trends, detect process drift before it causes rejections, and calculate Cpk for process capability reporting.
What is a Multi-Channel Air Gauge Unit? A multi-channel air gauge unit accepts inputs from multiple air gauging tools simultaneously and displays all measurements at once — enabling complex multi-feature components to be fully inspected in a single gauging cycle.
What is an Air Caliper? An air caliper is an air gauging tool used to measure external linear dimensions — width, thickness, and step dimensions — using the same pneumatic back pressure principle as air plug and ring gauges.
Conclusion
Air gauges are among the most powerful and reliable tools available to quality engineers and production teams in precision manufacturing. Their combination of high accuracy, measurement speed, repeatability, and operator independence makes them indispensable across the automotive, aerospace, bearing, hydraulic, and CNC machining industries.
Whether you need a standard air plug gauge for bore inspection, a multi-channel digital air gauge unit for complex component measurement, or a comprehensive air gauge calibration service to maintain your existing equipment’s accuracy — the quality of your gauging partner directly determines the quality of your output.
Madhur Enterprises, a trusted air gauges manufacturer in Pune, offers the complete range of precision air gauging solutions — standard and custom — with full calibration support and deep application expertise.
Contact Madhur Enterprises today to discuss your air gauging requirements and receive a quotation tailored to your inspection needs.
2nd website – https://www.madhur-enterprises.com/